Case studies
CASE STUDIES
Case studies
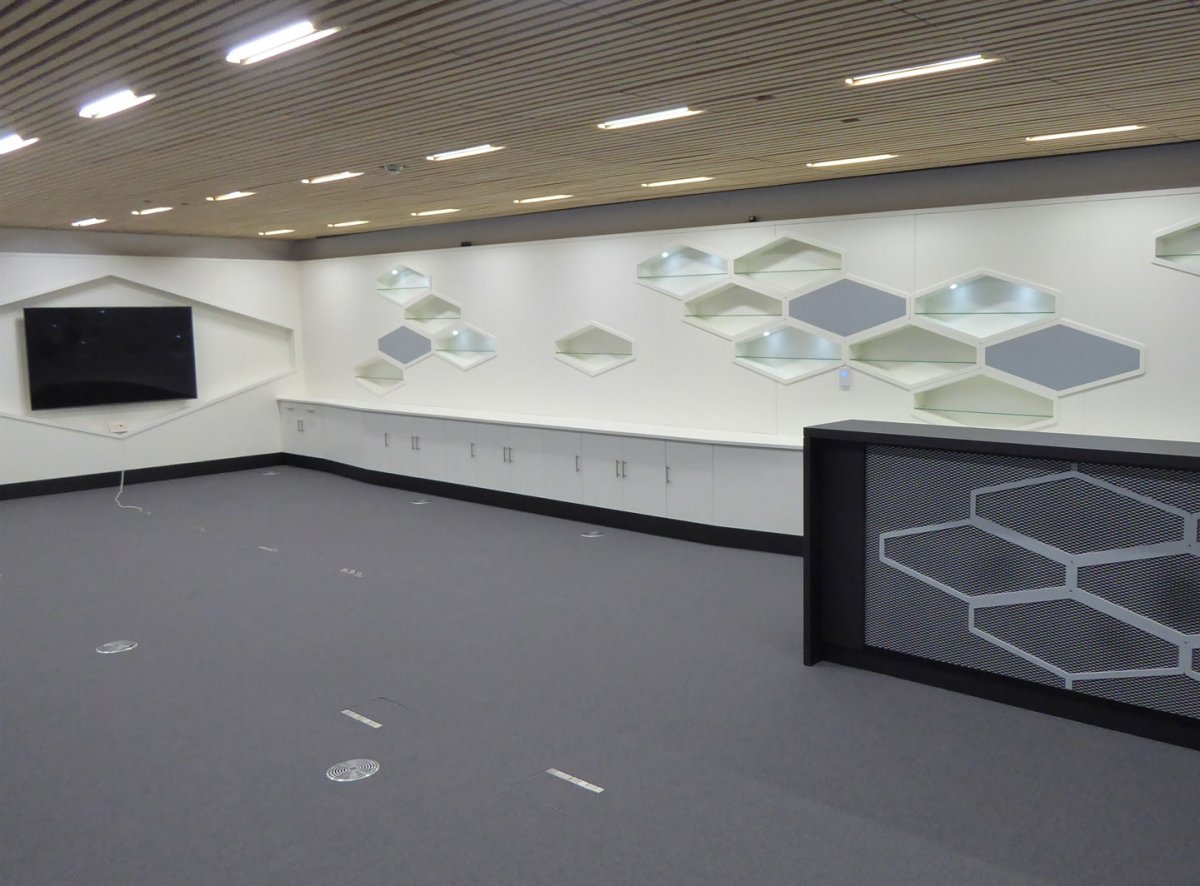
For this project, the goal was to develop a design that had been agreed by the main contractor and end Client. It consisted of a functional meeting room that incorporated three key elements: a welcoming bar, a showcase wall, and a large media screen, all complemented by thoughtfully designed seating. The objective was to combine practicality that meets the client’s needs and budget
Design Visual
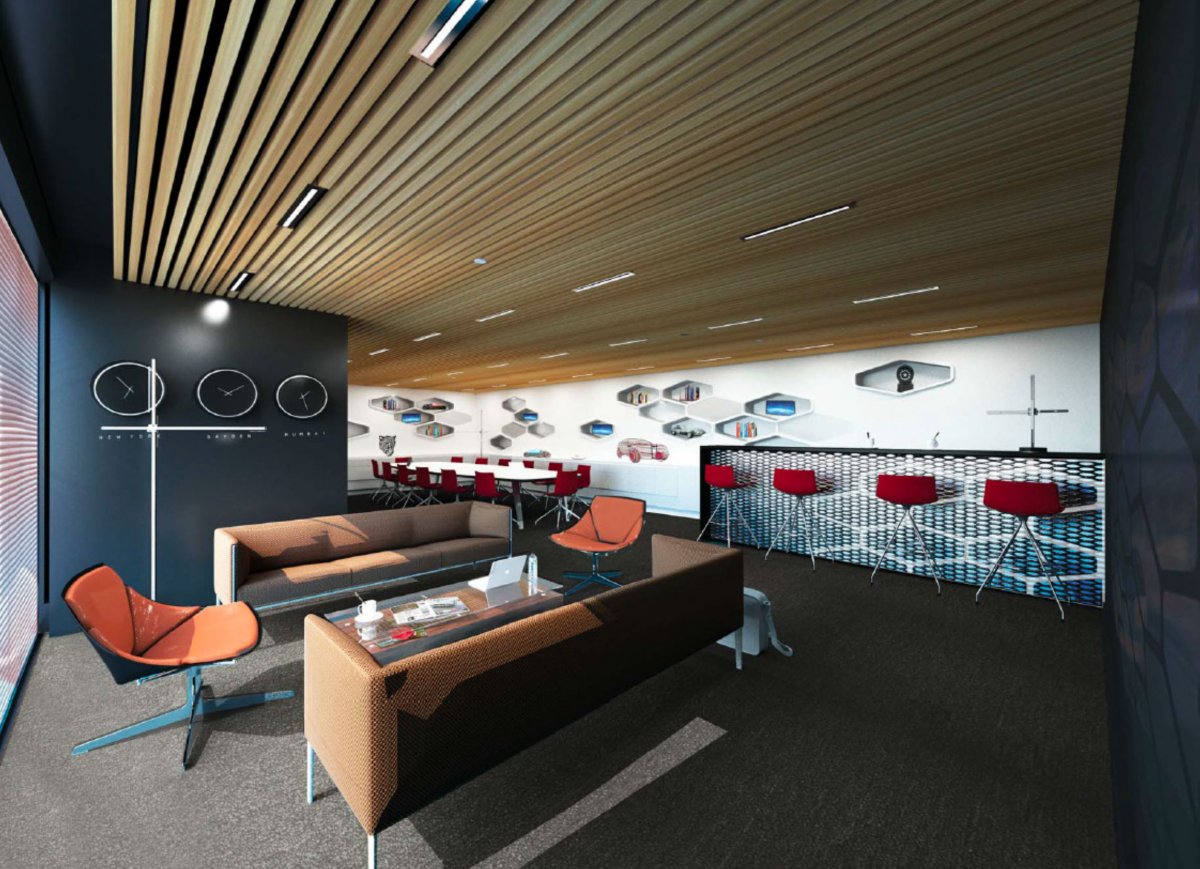
Our process began with a Design Visual provided by the Client. Using this visual as a foundation, we prepared initial outline costs, ensuring that the design aligned with the client’s budget. This early stage allowed for efficient planning and provided the client with a clear understanding of the project’s scope and feasibility.
Provisional Layout
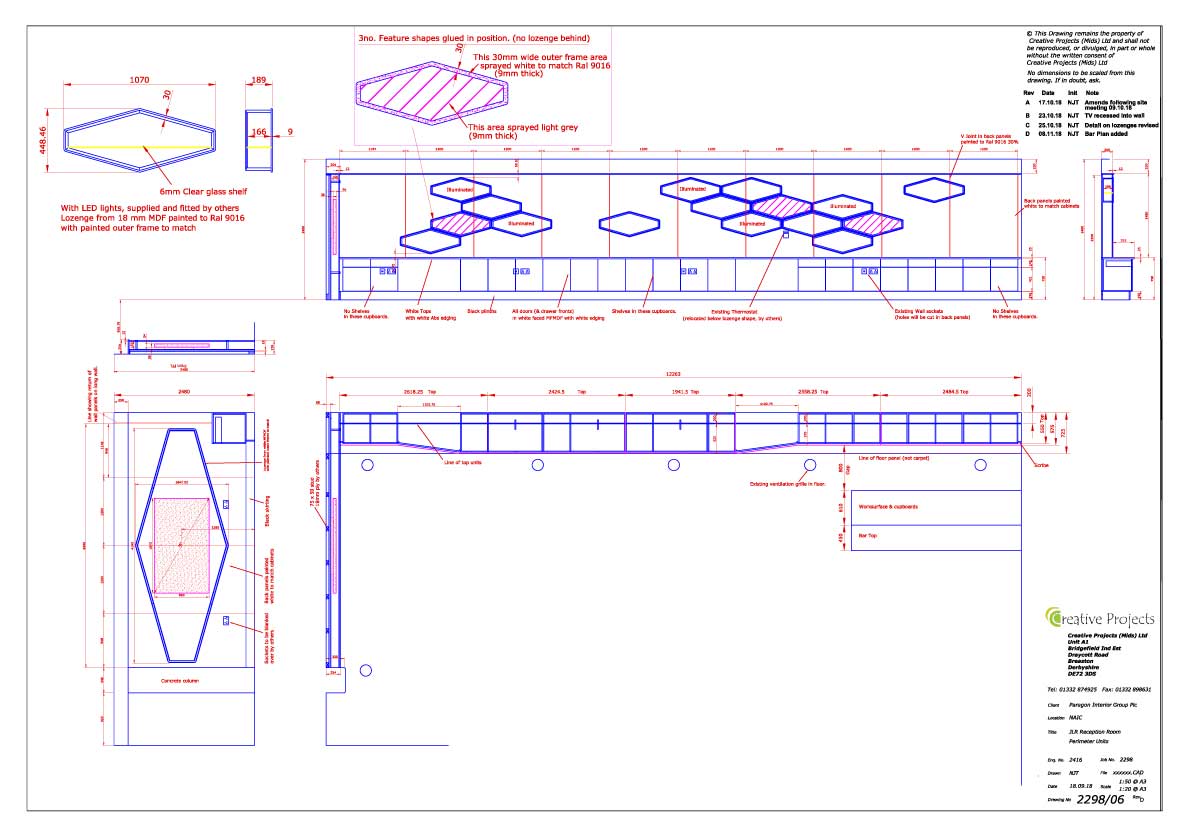
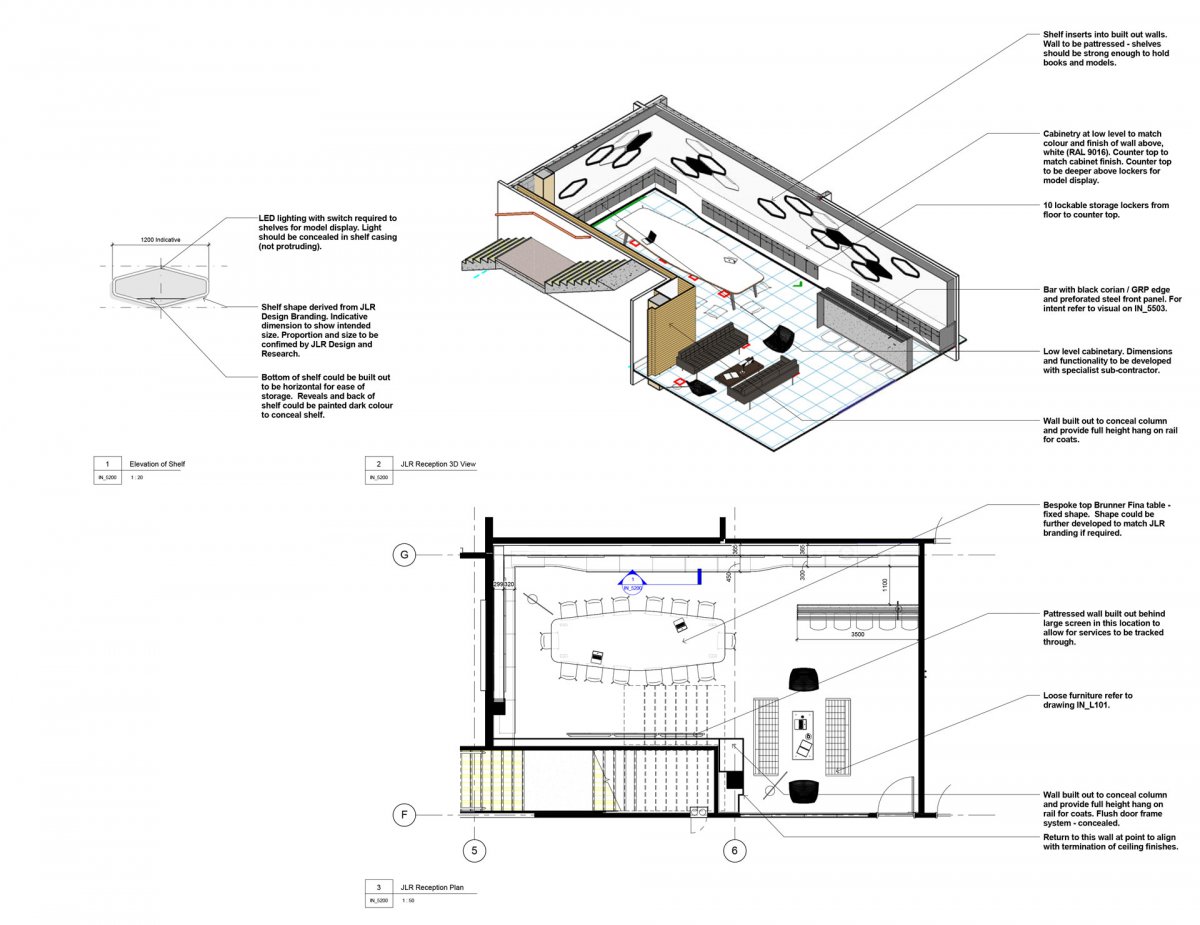
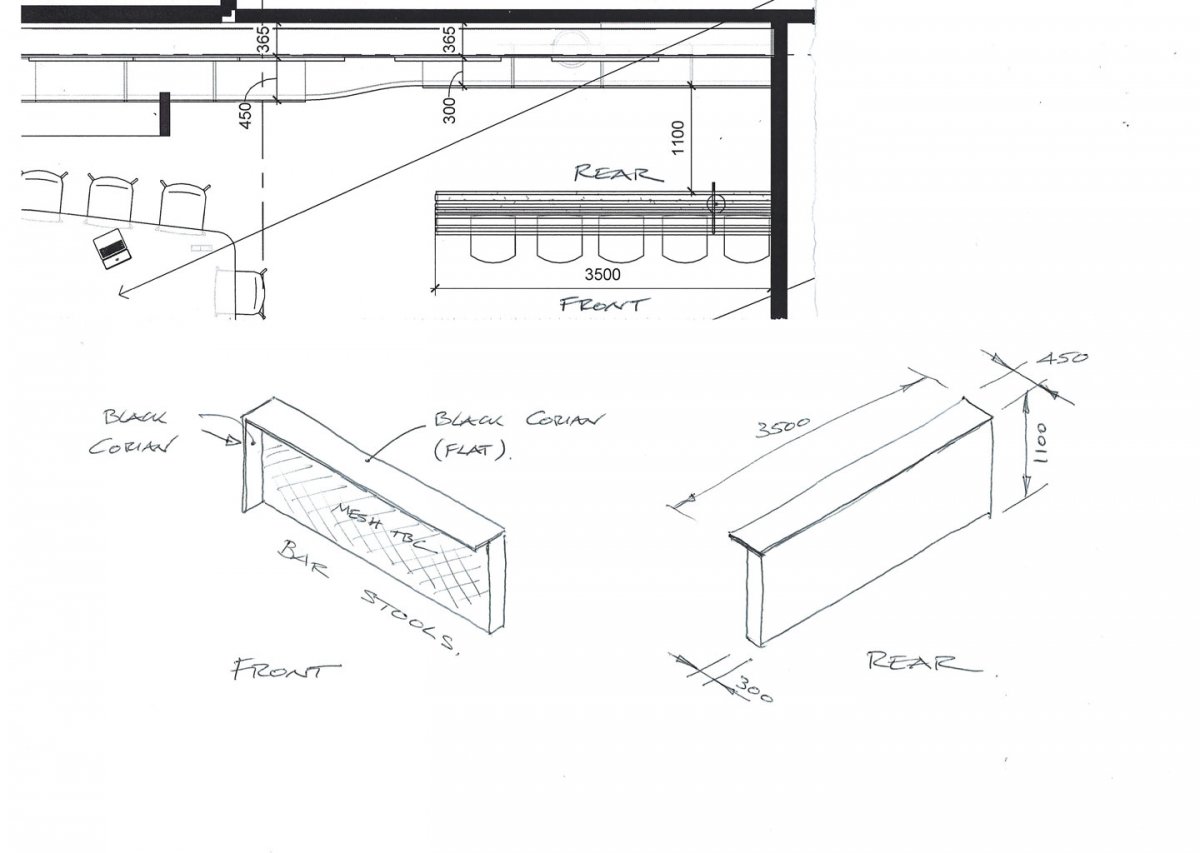
From the provided provisional layout, we had a strong starting point to work from. However, following a detailed site survey, we refined the dimensions and proportions of the design to optimise space and functionality. This step was crucial in engineering the unitary elements to fit in a cost effective manner. The adjustments ensured a perfect balance between practicality and visual appeal.
Sketch Proposals
To explore the design further, we developed sketch proposals that focused on textures and shapes. Inspired by the intricate details found on a car front grille, we incorporated similar patterns to add depth and sophistication to the project. These proposals gave the client a tangible preview of the textures and materials that would bring the design to life, ensuring alignment with their vision.